Hearth Architectural Inc.
Menu
  • External link opens in new tab or window

Planning and Special Projects

Hearth Architectural Inc. has been involved in many planning project throughout the region.  Typical projects are testing zoning bylaws for different municipalities as well as site yield calculations and development feasibility.  We also undertake basic subdivisions and rezonings.  Project sizes range from two lot splits, to complex 18 unit mixed density project.



Townhouse Yield Study
Townhouse Study, North Delta, BC
Four Lot Subdivision
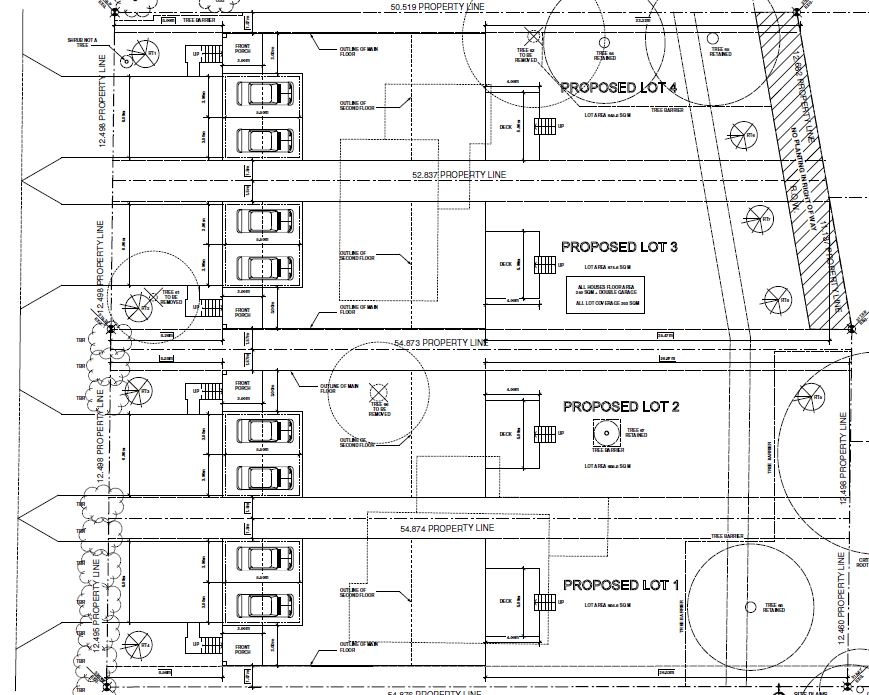
Four Lot Subdivision, North Delta, BC

Two Lot Subdivision
Two Lot Subdivision

Two Lot Subdivision, Tsawwassen BC
9 Unit Devevelopment
9 Unit Development, City of North Vancouver, BC


Three Lot Subdivison with Coach Houses

Three Lot Subdivison with Coach Houses, North Delta, BC
Two Lot Subdivision
Two Lot Subdivision
Two Lot Subdivision, North Delta, BC

Five Lot Subdivision
Five Lot Subdivision, North Delta, BC


18 Unit Mixed Density

18 Unit Bare Land Strata, North Delta, BC
Ten Lot Subdivision
Ten Lot Subdivision
Ten Lot Subdivision, Tsawwassen BC
RM-7 Zoning Study
RM-7 Zoning Study
RM-7 Zoning Study, Norquay Village, Vancouver, BC
Two Lot Subdivision
Two Lot Subdivision

Two Lot Subdivision with Duplex, North Delta, BC
Two Lot Subdivision
Two Lot Subdivision
Two Lot Subdivision, North Delta, BC
0


External link opens in new tab or windowInstagram      External link opens in new tab or windowFacebook

Suite 1100 - 1200 West 73rd Avenue, Vancouver BC V6P 6G5

604-266-4677 | External link opens in new tab or windowinfo@hearthworks.ca

We are grateful for the privilege to locate our offices in the traditional, unceded territories of the the Musqueam, Squamish and Tsleil-Waututh First Nations.

close lightbox